
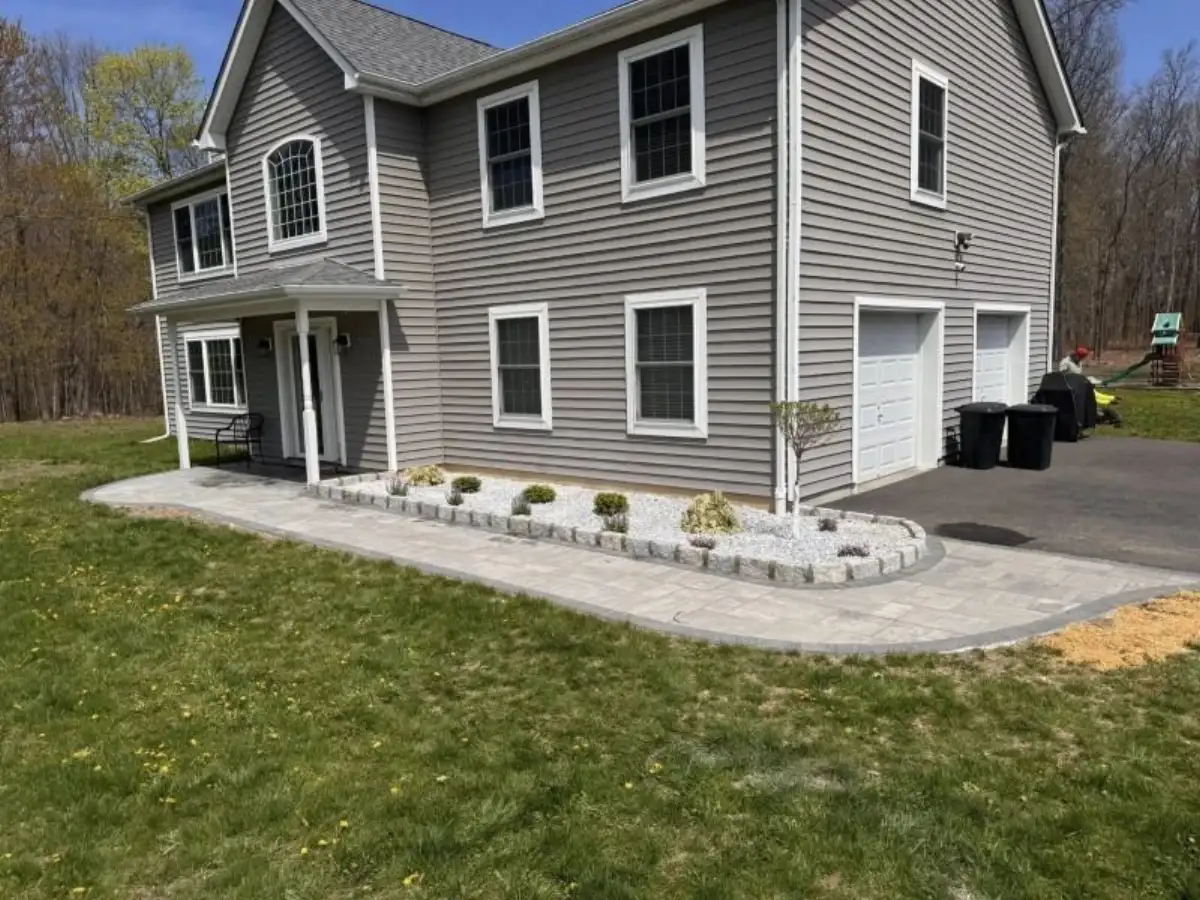
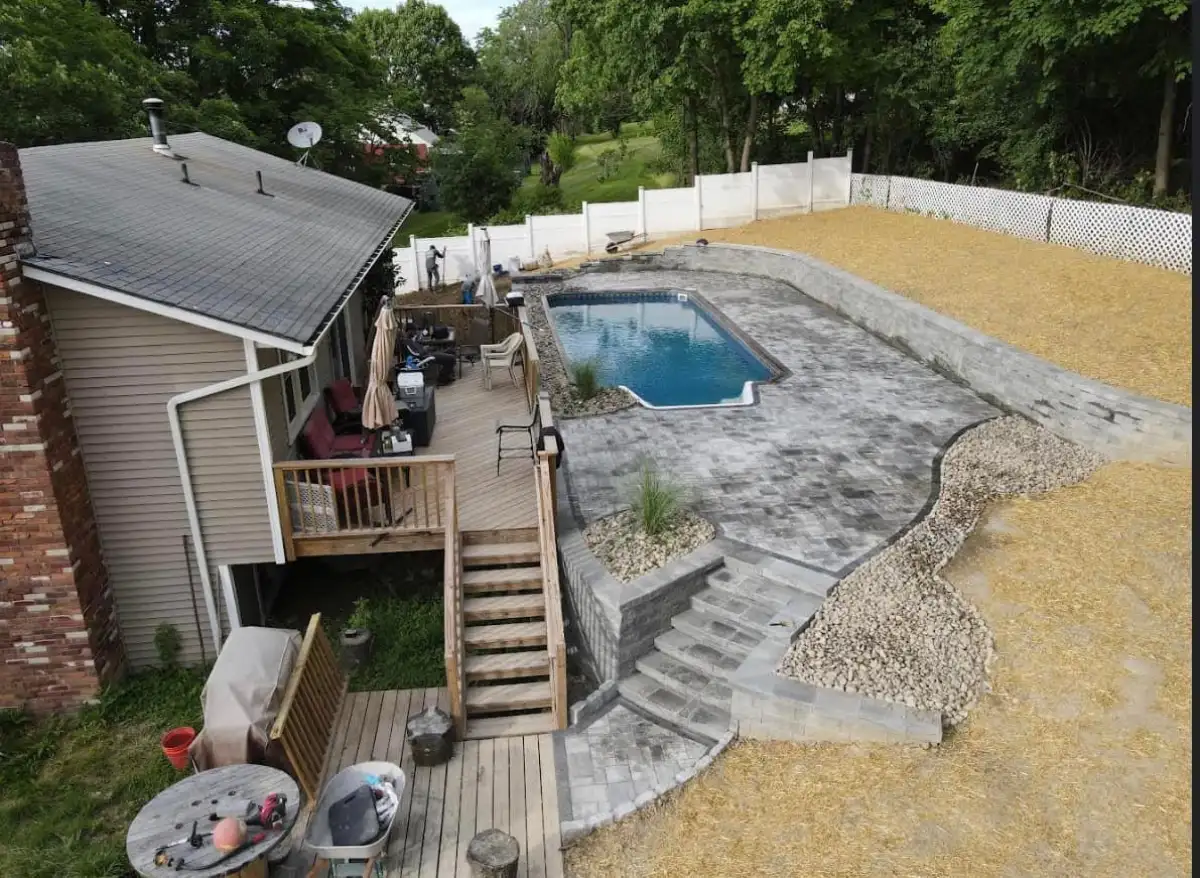
Before booking pavers, compare the entire installed system—not only the color, pattern, or price of the surface. A useful proposal should explain what will be removed, how the base will be built, where water will move, which pavers suit the intended use, and what site conditions could change the scope.
Those questions matter for Newburgh properties because patios, walkways, pool decks, and driveway areas all place different demands on the base and finished surface. Lawn Spa Landscaping Inc. provides paver installation as part of its local hardscaping work, with planning that can also account for drainage, grading, and connections to other outdoor features.
1. How Much Should a 20x20 Paver Patio Cost?
A 20-by-20-foot patio covers 400 square feet. Lawn Spa's published Hudson Valley paver cost guide places many standard interlocking paver patios around $15 to $30 per square foot installed. Applied to 400 square feet, that gives a rough planning range of $6,000 to $12,000.
That calculation is a starting point, not a quote. Removing concrete, correcting drainage, moving material through a narrow side yard, adding steps or borders, choosing natural stone, or building for vehicle loads can change the final number. When comparing estimates, ask what each price includes below the visible pavers.
2. Can Pavers Be Installed Directly on Dirt?
Not for a permanent patio, walk, or pool deck. Soil moves as it becomes wet, dries, freezes, and thaws. Pavers placed directly on dirt are more likely to settle unevenly, spread at the edges, trap water, or create trip points.
The preparation should be matched to the surface's use and the site. A typical scope may include excavation, subgrade preparation, compacted aggregate, bedding material, edge restraints, joint material, and final compaction. Ask the contractor to describe those layers and how compaction will be verified rather than accepting “base included” as the only detail.
3. Are Pavers Cheaper Than Poured Concrete?
Not necessarily. A basic concrete slab may have a lower initial price than some paver systems, while decorative concrete, demolition, reinforcement, difficult access, and drainage work can narrow the difference. Pavers also allow individual units to be lifted or replaced if access below the surface is needed later.
Compare proposals with the same footprint, excavation, base preparation, drainage plan, edge work, steps, and cleanup. A surface-only price does not show whether the two contractors are quoting the same finished job.
4. Does the Lowest Paver Price Mean the Lowest Project Cost?
The cheapest pallet price is only one part of an installed project. Delivery, waste from cuts, border pieces, bedding and base materials, equipment access, disposal, and installation labor all affect the complete cost. A low-priced paver that is wrong for a driveway, pool edge, or frequently cleared walkway can also be a poor fit.
Choose the material after the use is clear. Interlocking concrete pavers offer many colors and patterns for patios and walks. Natural stone can create a distinct finish but changes labor and material costs. A paver pool deck also needs attention to surface texture, splash-zone drainage, coping transitions, and barefoot comfort.
5. How Should Drainage Be Handled?
Ask where runoff travels now and where it will go after the project changes the grade. Door thresholds, downspouts, basement entries, garage slabs, pool edges, retaining walls, low lawn areas, and neighboring surfaces can all affect the required pitch.
Some sites may only need carefully planned grading. Others may need a channel drain, downspout adjustment, French drain, or a broader drainage correction. The specific solution depends on the property, but water movement should be settled before the paver pattern is finalized.
6. What Access and Timing Details Affect the Estimate?
Photos and rough measurements help, but equipment access often changes how a project can be built. Show gate widths, fences, steps, slopes, septic areas, existing concrete, overhead obstacles, and the route from the street to the work area. Ask where materials will be staged and where excavated soil or demolished material will go.
Timing should cover more than a proposed start date. Ask how long the work area is expected to be unavailable, what weather or site discoveries could change the sequence, and whether future hardscaping, lighting, fencing, retaining walls, or pool work should be planned before the pavers are installed.
7. What Should Be Written Into the Paver Estimate?
A clear estimate should identify:
- The measured project area and intended use
- Demolition, removal, excavation, and disposal
- Base materials, depth, placement, and compaction
- Paver manufacturer or product line, color, pattern, and borders
- Edge restraints, cuts, steps, thresholds, and transitions
- Surface pitch and any separate drainage work
- Joint material, final compaction, cleanup, access assumptions, and exclusions
For a Newburgh estimate, bring photos from several angles, rough dimensions, the way the space will be used, preferred materials, timing goals, and notes about standing water or tight access. That gives Lawn Spa enough context to discuss the project as one connected scope.
FAQ: Pavers in Newburgh, NY
A 20-by-20-foot patio is 400 square feet. Using Lawn Spa's published Hudson Valley planning range of about $15 to $30 per square foot for many standard interlocking paver patios, a rough starting range is $6,000 to $12,000. Access, demolition, drainage work, patterns, steps, borders, and premium materials can change the final estimate.
A permanent patio or walkway should not be installed directly on dirt. The area normally needs excavation, a stable and properly compacted aggregate base, bedding material, edge restraints, and a planned pitch so the surface remains supported and drains correctly.
Not always. Pavers can have a higher initial installed price than a basic concrete slab, while material choice, excavation, access, drainage, reinforcement, finish, and layout all affect the comparison. Homeowners should compare complete installed scopes and long-term repair options, not surface prices alone.
The estimate should identify the project area, removal and excavation, base materials and compaction, paver and border selections, edge restraints, drainage and pitch, cuts, steps or transitions, joint material, access assumptions, disposal, cleanup, and any exclusions.