
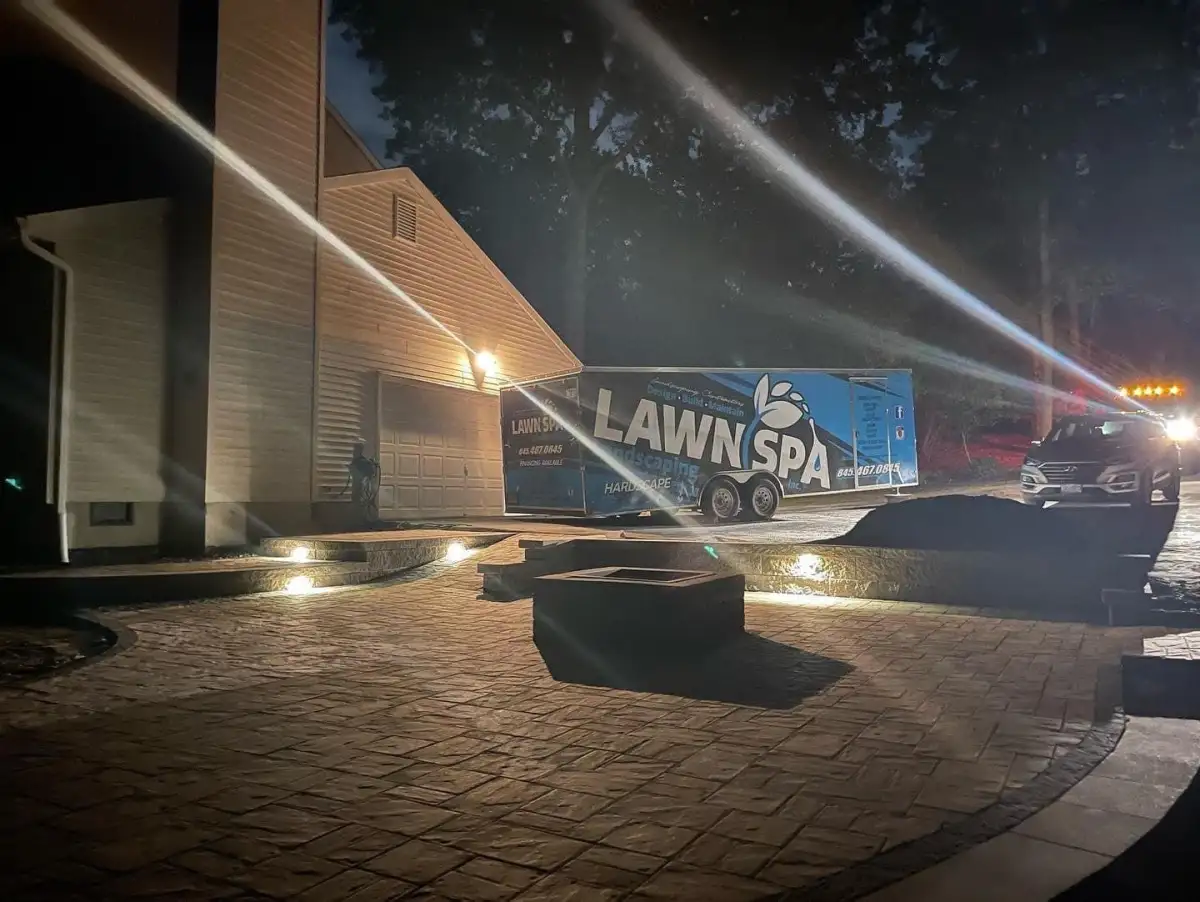
A paver estimate is most useful when it describes a complete installation, not just a square-foot price and a color choice. For patios, walkways, pool decks, and other hardscape surfaces, the hidden preparation and water plan have as much influence on the finished project as the pavers you see.
Homeowners comparing paver installation in Newburgh, NY can use the following questions to keep each proposal focused on the same project. Bring rough dimensions, photos from several directions, and notes about gates, steps, slopes, downspouts, low spots, and how the area will be used.
What is the paver surface expected to handle?
Start with use. A garden walk, entertaining patio, pool deck, and driveway do not carry the same loads or require the same surface details. Tell the contractor whether the area will hold a grill, dining furniture, a fire feature, a hot tub, parked vehicles, or frequent snow-removal equipment. That information affects material selection, excavation, base design, borders, and transitions.
For a pool area, ask about slip resistance, coping connections, bare-foot comfort, and splash-zone drainage. Lawn Spa's pavers and pool decks service explains how those surfaces fit into a broader pool and landscape plan.
How is a 20x20 patio estimate built?
A 20-by-20-foot patio covers 400 square feet, but multiplying 400 by a surface price does not capture the full job. The estimate can also reflect demolition, depth of excavation, soil conditions, base and bedding materials, access, delivery, cut waste, borders, steps, drainage work, disposal, and cleanup.
Use the same measured footprint and intended use when comparing proposals. For broader budget context, review Lawn Spa's Hudson Valley paver patio cost guide, then request a site-specific price instead of treating a planning range as a quote.
What will be installed below the pavers?
A permanent paver surface should not be laid directly on soil. Ask how the area will be excavated, how the subgrade will be prepared, what aggregate will be used, how the base will be placed and compacted, and which bedding and joint materials are included. The build-up should match the intended load and the site's conditions.
Where will rainwater go after the surface changes?
Pavers need a planned pitch, but the question is larger than the patio itself. Ask how runoff will relate to doors, garage slabs, foundation walls, downspouts, pool edges, retaining walls, neighboring surfaces, and low areas in the lawn.
Some properties can be handled with grading and a well-planned finished elevation. Others may require separate drainage work. Resolve that before finalizing the pattern or ordering material so the finished surface and water plan work together.
How will access affect the work?
Measure gate openings and point out fences, steps, steep grades, septic components, overhead obstacles, irrigation, buried utilities, and the route from the street to the project. Ask where pallets and aggregate will be staged and how excavated material will leave the property. Tight access may change equipment choices, labor, timing, and restoration needs.
Are pavers or concrete the better fit?
There is no universal answer. Basic poured concrete may have a lower starting cost than some paver systems, while decorative finishes, reinforcement, demolition, drainage, and access can change the comparison. Pavers offer pattern and color options and allow individual units to be lifted for certain repairs; concrete creates a continuous slab and has its own finish and joint considerations.
Ask for equivalent scopes. Both proposals should address the same footprint, excavation, base or reinforcement, pitch, drainage, edges, steps, transitions, and cleanup. Lawn Spa provides both hardscaping and concrete and masonry services, so the decision can begin with the site's needs rather than a surface-only comparison.
What should the written paver proposal include?
- Measured area, intended use, and layout
- Removal, excavation, disposal, and site protection
- Subgrade preparation, base materials, placement, and compaction
- Paver product, color, pattern, borders, and expected cut waste
- Edge restraints, joint material, steps, thresholds, and transitions
- Finished elevations, pitch, and any separate drainage work
- Material staging, access assumptions, cleanup, and exclusions
If two estimates do not describe the same work, their totals are not directly comparable. Before booking, ask for unclear allowances or exclusions to be explained in writing. A complete scope makes it easier to decide what fits the property and to understand what could change once work begins.
FAQ: Booking Pavers in Newburgh, NY
A 20-by-20-foot patio covers 400 square feet, but dimensions alone do not determine an installed price. Demolition, excavation, base requirements, access, drainage, material, borders, steps, and disposal all affect the estimate. Compare proposals using the same measured footprint and written scope.
The lowest unit price does not necessarily produce the lowest installed cost. Delivery, cut waste, suitability for the intended use, base materials, edge restraints, and installation labor matter. Compare complete project costs and confirm that the selected product fits a patio, walkway, pool deck, or driveway as applicable.
A permanent patio, walkway, or pool deck should not be laid directly on soil. The installation normally requires excavation, prepared subgrade, compacted aggregate, bedding material, edge restraint, joint material, and a planned pitch. The exact build-up should match the site and intended load.
It depends on the materials and complete scope. Basic poured concrete may start lower than some paver systems, while decorative finishes, reinforcement, access, demolition, drainage, and site preparation can change the comparison. Review equivalent proposals and consider how each surface can be maintained or repaired.