
Design the outdoor kitchen and paver patio together, even if you build them in phases. The kitchen affects where people sit and walk, what the patio must support and where utilities need to reach. Deciding those connections after paving can mean reopening work you just finished.
For a home in Newburgh or nearby New Windsor, begin with the relationship between your back door, cooking area, dining table and yard. Lawn Spa’s outdoor kitchen and paver patio offerings can be considered within that larger hardscape plan.
Test the layout with chairs pulled out
A kitchen island can look right on a drawing while leaving an awkward route to the lawn. Mark the proposed kitchen, dining area and seating on your plan. Picture someone carrying food from the house while another person opens the grill, refrigerator or storage doors. Guests should be able to reach their seats without crossing the cooking area.
Choose the appliances you actually want to use before committing to the island shape. Their installation instructions inform clearances, ventilation, access and surrounding materials. A serving counter and a dining table also occupy different kinds of space; avoid counting the same area for both.
Resolve water movement and support before finishes
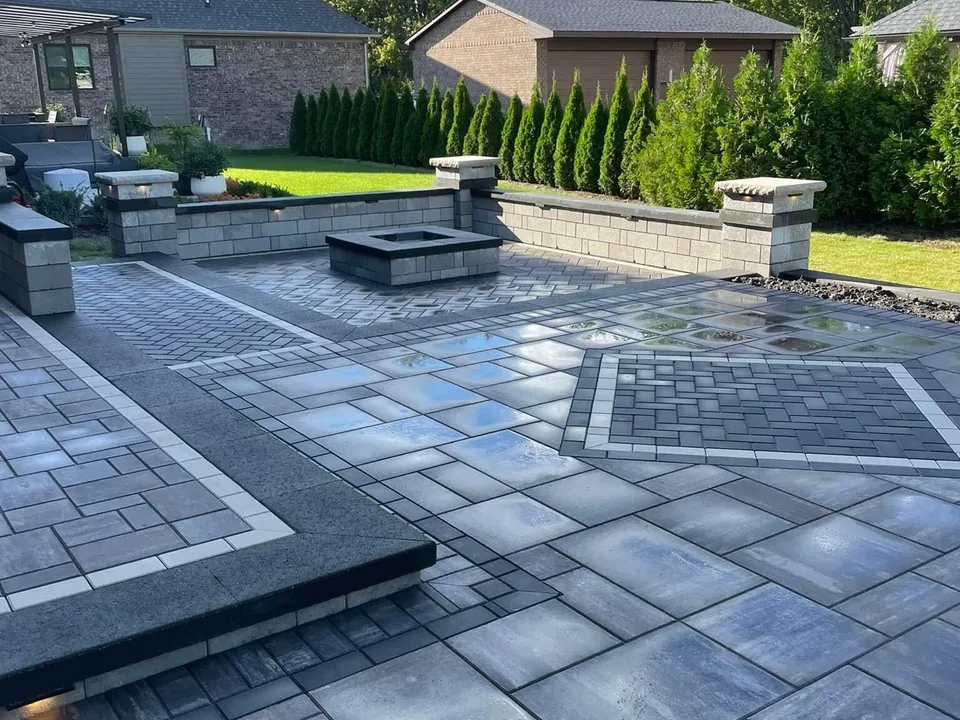
Review door thresholds, existing steps, downspouts and places where water collects before setting the patio’s finished elevation. The kitchen footprint must fit that drainage plan. If your yard already has runoff problems, discuss drainage solutions alongside the patio instead of treating them as a finishing detail.
A cooking island, countertop and appliances need a support design appropriate to their loads and the site. Have the responsible installer confirm those requirements; a patio surface alone does not establish that a built-in kitchen can be placed anywhere on it. Select pavers, veneer and countertops for their intended outdoor use and care requirements, then coordinate their colors and edges.
Agree on utility responsibilities before excavation
List which features need gas, electricity, water or a drain. Bring the hardscape contractor and the actual qualified providers for those systems into the same planning discussion. Confirm who designs and installs each connection, what approvals apply, and when work must be accessible for inspection before it is covered. Leave construction specifications and connections to those providers.
Belgard’s outdoor kitchen planning guidance emphasizes arranging utilities before the patio and retaining access for maintenance. Ask the team to map those routes against the kitchen footprint, steps and walls before the paving layout is fixed.
Include utility locating in the excavation plan. UDig NY explains that its member utilities do not mark private facilities. Identify who will arrange any additional locating your yard needs; an existing private line should never be assumed clear because it lacks a utility mark.
Build in phases without losing the full plan
If the kitchen will come later, reserve its location now and have the responsible providers determine what preparation belongs in the first phase. Record future routes, support needs, access points and the edges where later work will meet the patio. Avoid installing a speculative connection without the provider’s design.
Before agreeing to the scope, separate the hardscape work from appliance supply, utility work and any later phase. Confirm responsibility for restoring disturbed areas and for seasonal care of the selected equipment. For the patio portion of your budget, use our paver patio cost guide; it does not price the complete kitchen.
Outdoor Kitchen and Patio Planning FAQ
Plan them together. Confirm the kitchen footprint, appliance requirements, circulation, drainage and utility routes before finalizing the patio. The construction sequence should then be agreed by the hardscape contractor and the qualified providers responsible for the kitchen systems.
Yes, if the future kitchen is part of the initial plan. Reserve its footprint, check support requirements and have qualified providers plan any future utility routes and access. Record what the first phase includes so later work can connect to it without unnecessary removal.
Use qualified providers for each trade and confirm any licensing, permits and inspections applicable to your address and scope. Ask the hardscape contractor and those providers to agree on responsibilities, utility routes and the sequence before excavation or paving begins.