
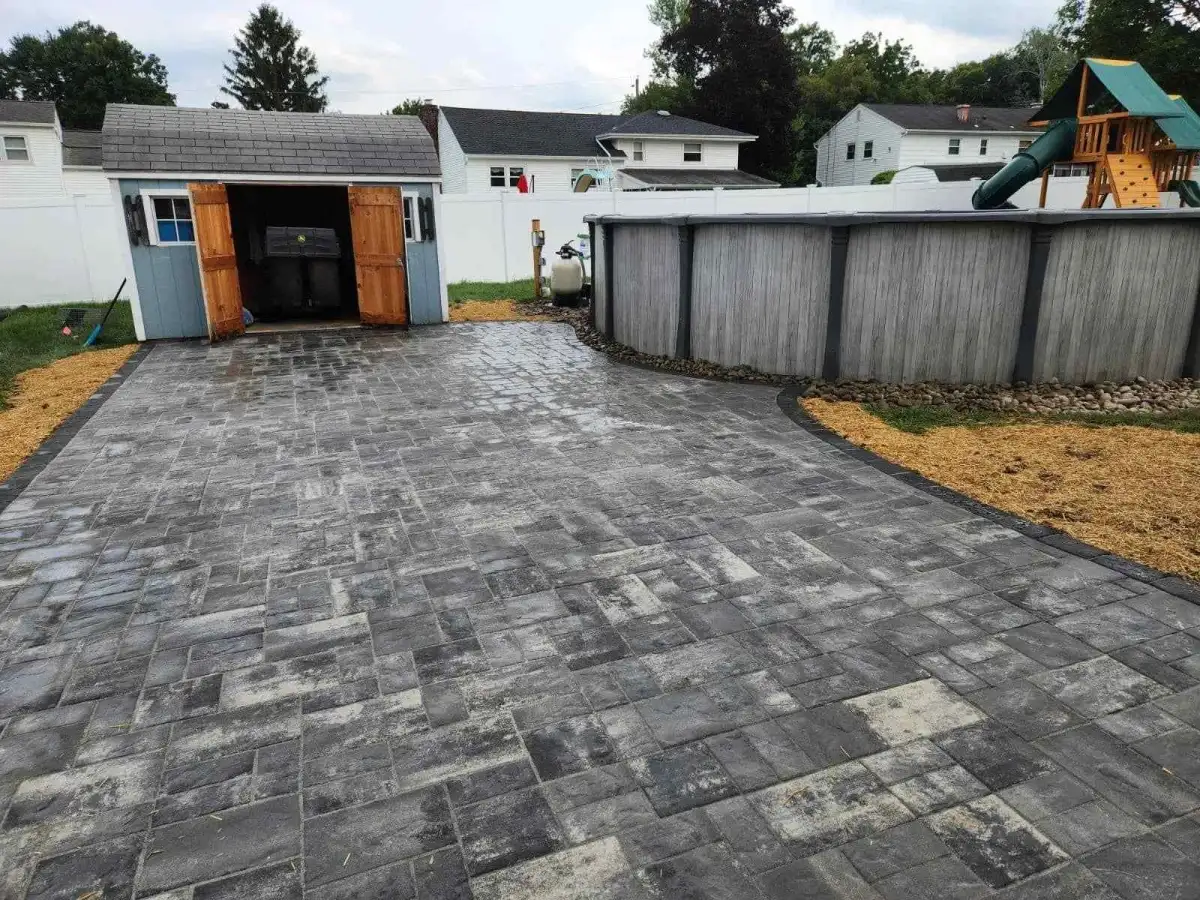
The most useful paver questions are about the whole installation—not only the surface color. Before booking, homeowners should be able to identify the intended use, exact product, preparation, water-management plan, joint material, edge treatment, transitions, and maintenance expectations.
Those details help when comparing paver installation proposals for a patio, walkway, pool area, or other outdoor space in Newburgh, NY. They also expose a common problem: two estimates may use the same square footage but describe very different work.
1. What will the paver surface be used for?
Start with use because it influences nearly every other decision. A garden walk, dining patio, pool surround, front entry, and vehicle area do not carry the same loads or need the same surface texture, geometry, and transitions. Note furniture, grills, gates, steps, door clearances, pool equipment, and frequent travel paths before settling on a footprint.
Rough dimensions are helpful, but the outline matters too. Curves, borders, small insets, steps, and numerous cuts can change material quantities and installation time. A clear use plan gives the contractor something more precise to measure and helps prevent a patio that looks large on paper but does not fit the way the family expects to use it.
2. Are there different grades of pavers?
Yes, but “grade” is too vague to use by itself. Product lines can differ in thickness, dimensions, texture, finish, edge profile, color blend, intended application, and manufacturer specifications. A product chosen for a pedestrian patio may not be the right product for a driveway or another heavier-use surface.
Ask for the manufacturer, product line, size or size blend, color, finish, and border selection in writing. Then confirm that the product is intended for the planned application. Product identity matters more than a general label such as premium, standard, or contractor grade.
3. What is best to fill the gaps between pavers?
The right joint material depends on the paver system, joint width, planned use, and drainage design. Conventional interlocking surfaces may use a compatible jointing sand. Permeable systems are built differently and use specified open-graded aggregate in the joints. Intentionally planted garden-path joints are another distinct design.
Ask which joint material is included and why it fits the selected paver. The installation and activation requirements should follow the paver and joint-material manufacturers' directions. Joint fill is not interchangeable with the bedding layer below the pavers, and soil should not be substituted into narrow structural joints unless the surface was intentionally designed for planting.
4. What should happen below the pavers?
A proposal should describe more than “base included.” Common planning steps include removing unsuitable surface material, evaluating the subgrade, preparing and compacting aggregate in appropriate lifts, placing the bedding layer, setting finished elevations, installing edge restraint, filling joints, and connecting the new surface to adjacent grades and features.
The exact depth and assembly depend on the site, product, intended load, and drainage. That is particularly important where a Newburgh-area property has a slope, an existing low spot, disturbed soil, old concrete to remove, or restricted access. Ask how soft areas or unexpected subgrade conditions would be handled if they are uncovered.
5. Where will stormwater go after installation?
Adding a hard surface changes how rainfall moves. Before booking, look at doors, foundations, downspouts, retaining walls, pool edges, steps, driveways, neighboring surfaces, and low lawn areas. The plan should establish finished elevations and show where water will travel after it leaves the pavers.
The City of Newburgh provides public stormwater and MS4 information. At the project level, the immediate homeowner question is whether the proposed pitch directs water to an appropriate outlet without creating a new wet area. Some properties may need separate drainage work or excavation coordinated with the hardscape plan.
6. What belongs in the written estimate?
A useful proposal makes inclusions and exclusions visible. Before comparing totals, look for:
- Measured footprint, intended use, layout, pattern, and border
- Manufacturer, product line, color, finish, and quantities
- Demolition, excavation, disposal, and subgrade preparation
- Base, bedding, compaction, edge restraint, and joint material
- Finished elevations, pitch, drainage, steps, and transitions
- Equipment access, staging, protection, cleanup, and restoration
- Schedule assumptions, change conditions, care guidance, and exclusions
This is also the best way to compare cost. The cheapest pallet or lowest square-foot figure does not necessarily represent the lowest complete project. Delivery, waste, cuts, demolition, access, base requirements, drainage, borders, steps, and restoration can all change the installed total. For more detail, read the Hudson Valley paver patio cost guide.
7. What maintenance should be expected?
Routine care generally means clearing debris, treating stains promptly, monitoring joints and edges, and using cleaning methods that suit the selected product. Aggressive pressure washing can remove joint material or affect the surface if it is used carelessly. Ask for product-specific cleaning instructions rather than assuming every paver can be treated the same way.
Sealing is not automatically required for every paver. Whether it is appropriate depends on the product, finish, joint system, exposure, and homeowner's appearance and maintenance goals. Before winter, keep joints and edges in view, address drainage or movement concerns, and follow manufacturer guidance for snow removal and de-icing products.
FAQ: Booking Pavers in Newburgh, NY
Paver product lines differ in thickness, dimensions, texture, finish, intended application, and manufacturer specifications. Choose a product rated for the planned use and confirm the exact manufacturer, line, color, and finish in the proposal.
The correct joint material depends on the paver system, joint width, use, and drainage design. Conventional interlocking surfaces may use a compatible jointing sand, while permeable systems use specified open-graded aggregate. Follow the paver and joint-material manufacturers' requirements.
A useful estimate should identify the project footprint and use, product selection, demolition, excavation, base and bedding, edge restraint, joint material, drainage approach, transitions, access, cleanup, restoration, and exclusions.
The plan should show finished elevations and where water will move after leaving the pavers. Existing low areas, downspouts, doors, steps, walls, pools, and neighboring surfaces should be considered before the layout and pitch are finalized.
Routine care generally includes removing debris, addressing stains promptly, monitoring joints and edges, and following product-specific cleaning guidance. Sealing is not a universal requirement; whether it is appropriate depends on the paver, finish, joint system, and homeowner's goals.